














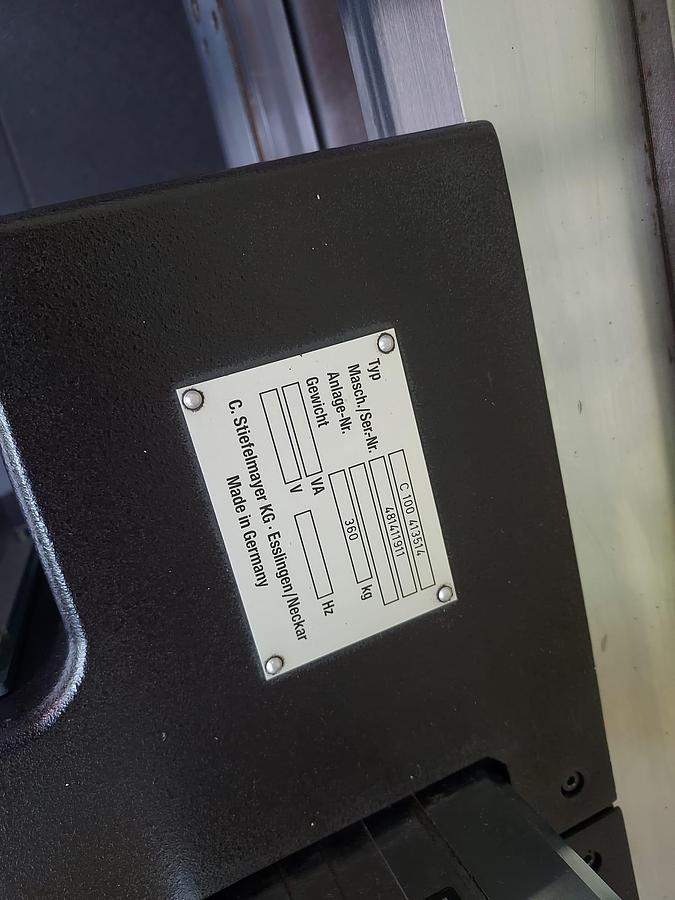
2007 Stiefelmayer /Carl Zeiss MZ2010 R
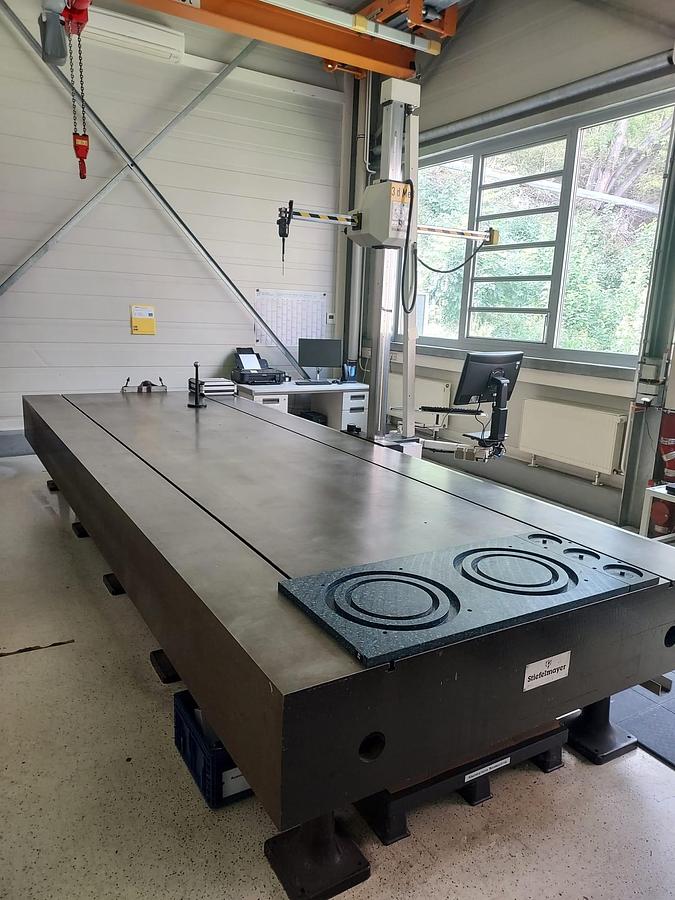
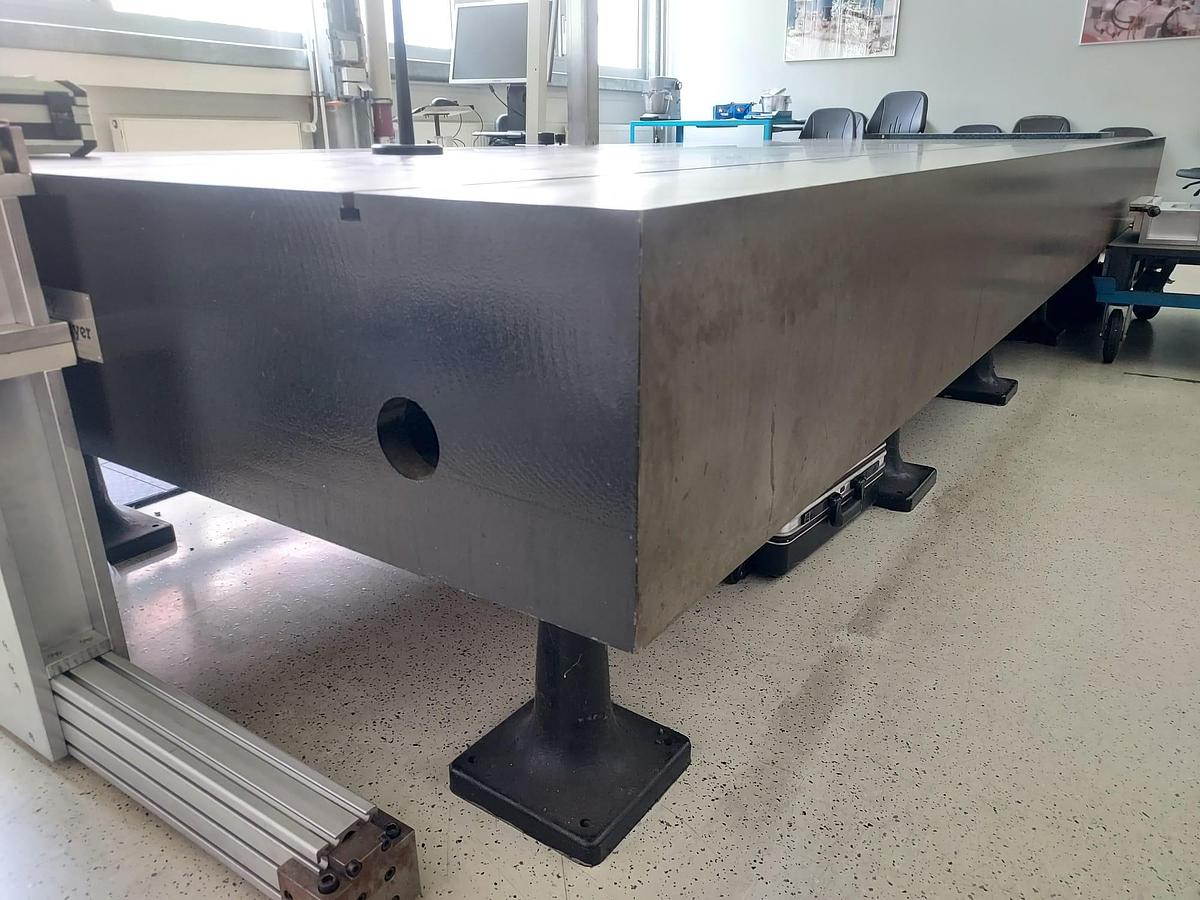
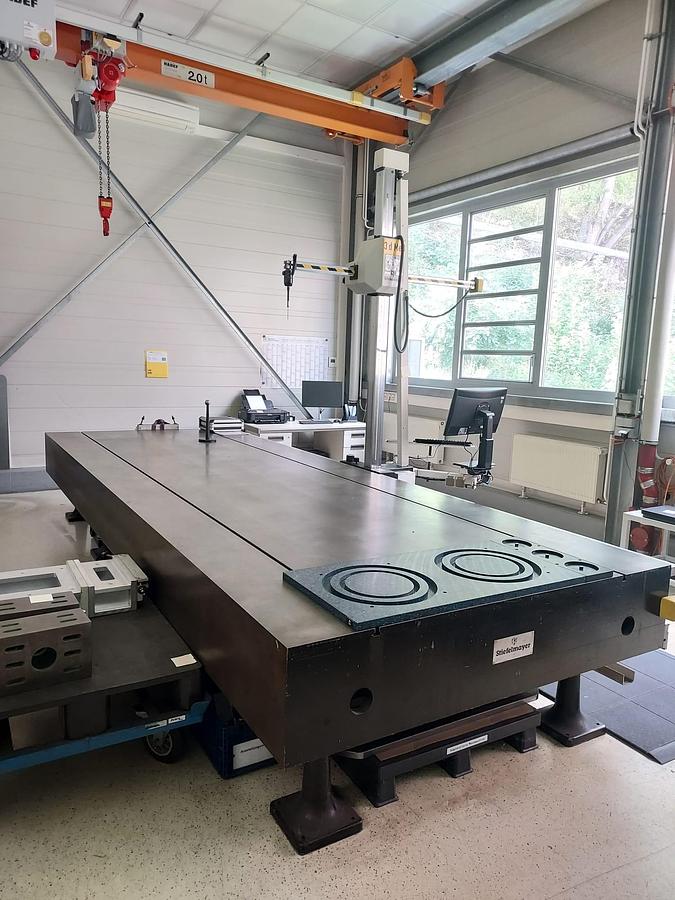
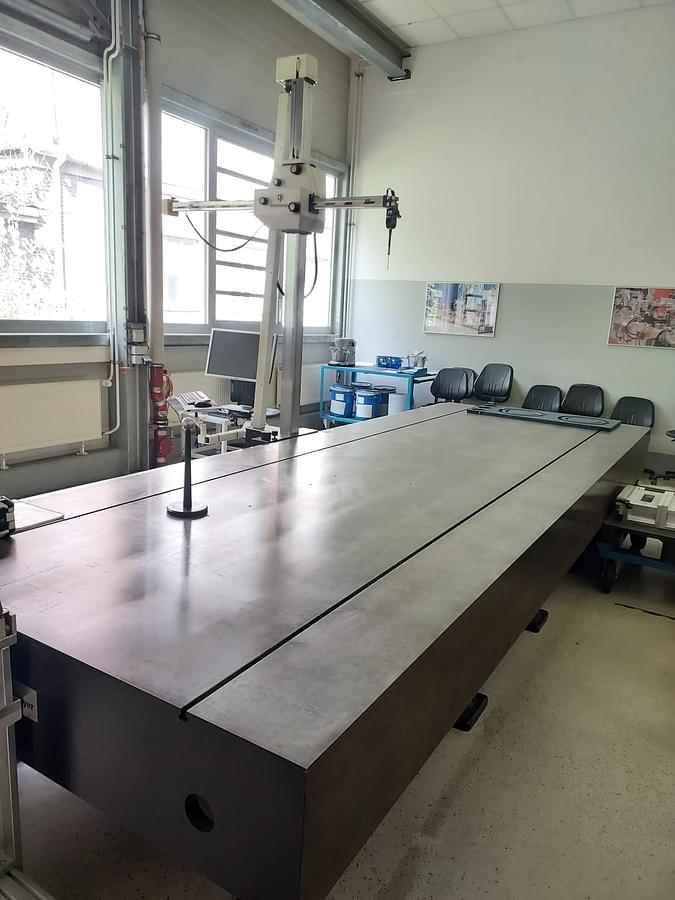
2007 Stiefelmayer /Carl Zeiss MZ2010 R
Contattaci per il prezzo
Posizione:Chemnitz, Germania
Descrizione
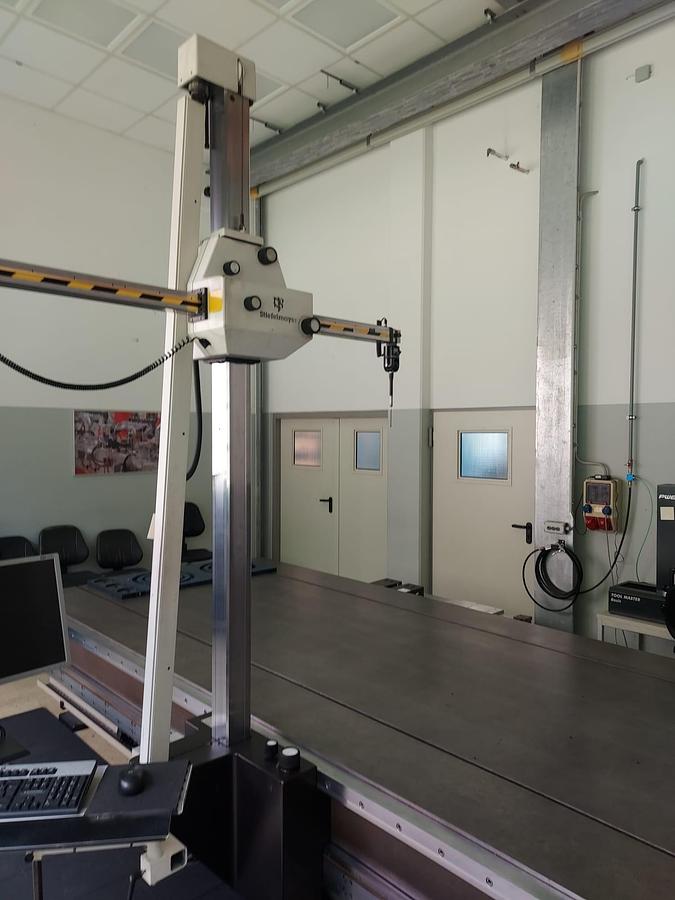
Stiefelmayer 3D orizzontale braccio Coordinate Measuring & Marking Machine – piastre da 5000 x 1750 mm
Panoramica / Descrizione:
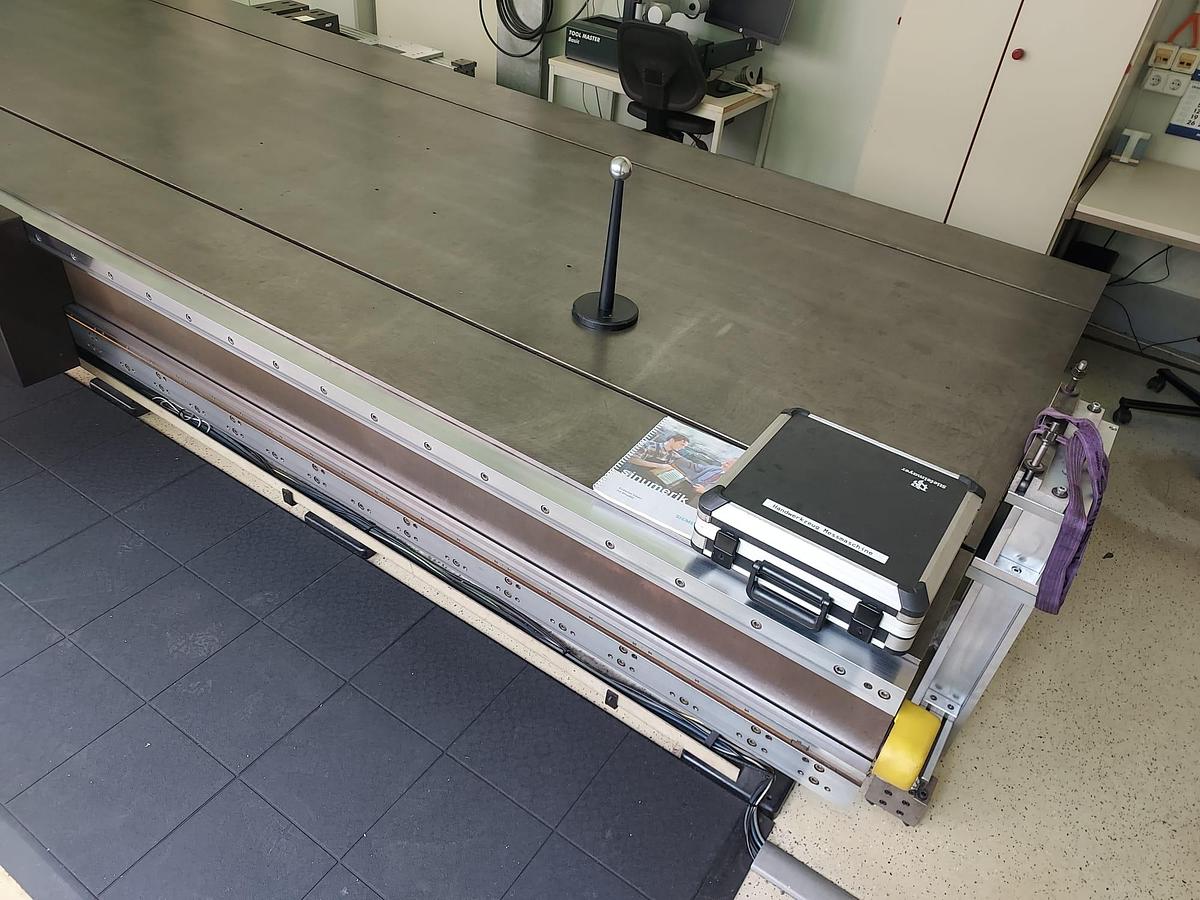
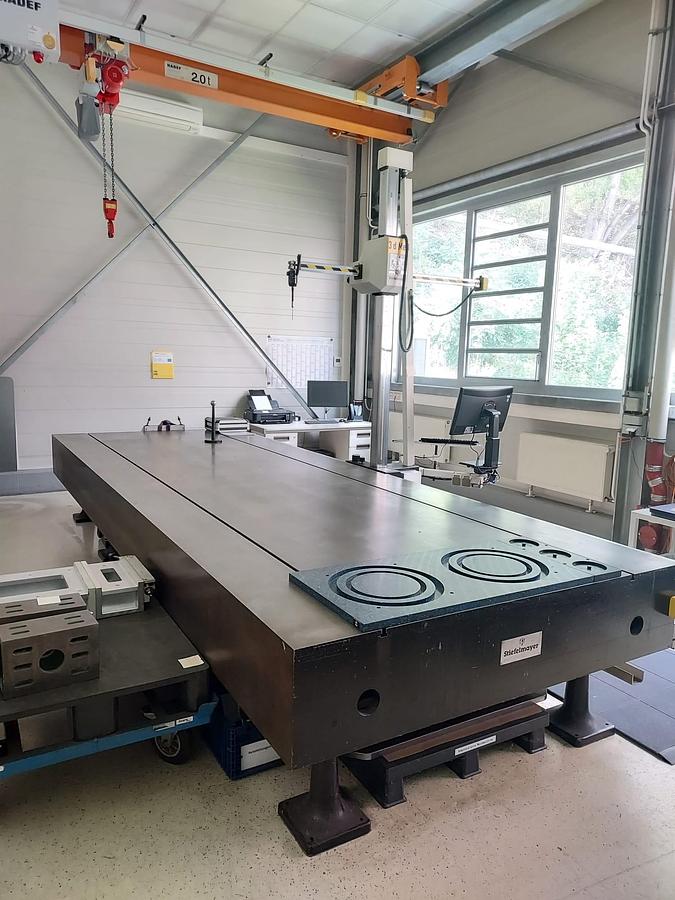
In vendita è una macchina di misurazione a coordinate (CMM) manuale 3D ad alta precisione, e una stazione di layout prodotte da Stiefelmayercompleto con una piastra superficiale in ghisa ad alta resistenza (Ghise speciali) e Carl Zeiss IMT elettronica digitale. Ideale per ispezione di parti di grandi dimensioni, costruzione di prototipi, cubing automobilistico e compiti di marcatura/layout di stampi.
Specifiche tecniche
Piastra di Misurazione / Letto (Stiefelmayer)
- Produttore: Stiefelmayer
- Dimensioni della piastra (L × W × H): 5000 mm × 1750 mm × 350 mm
- Materiale della piastra: Stampo Speciale in ghisa ( Ghisa speciale con aggiunta di acciaio)
- Peso della piastra: Circa 5.800 kg
- Pianità superficiale: DIN 876/II (precision ground)
- Supporti base: 10 × piedi livellanti in ghisa regolabili in altezza (Cavalletti, aggiustabile 370–470 mm)
- Altezza lavorativa: Circa 720–820 mm
Sistema di guida e colonna di misurazione (Sistema C / 3D Me)
- Lunghezza della guida sull'asse X: 5.000 mm (acciaio temprato/cromato DIN 876/II)
- Intervallo di misura asse X: 4.420 mm
- Operazione: Layout orizzontale 3D a braccio orizzontale/colonna di misura con binario Z bilanciato e regolazione fine.
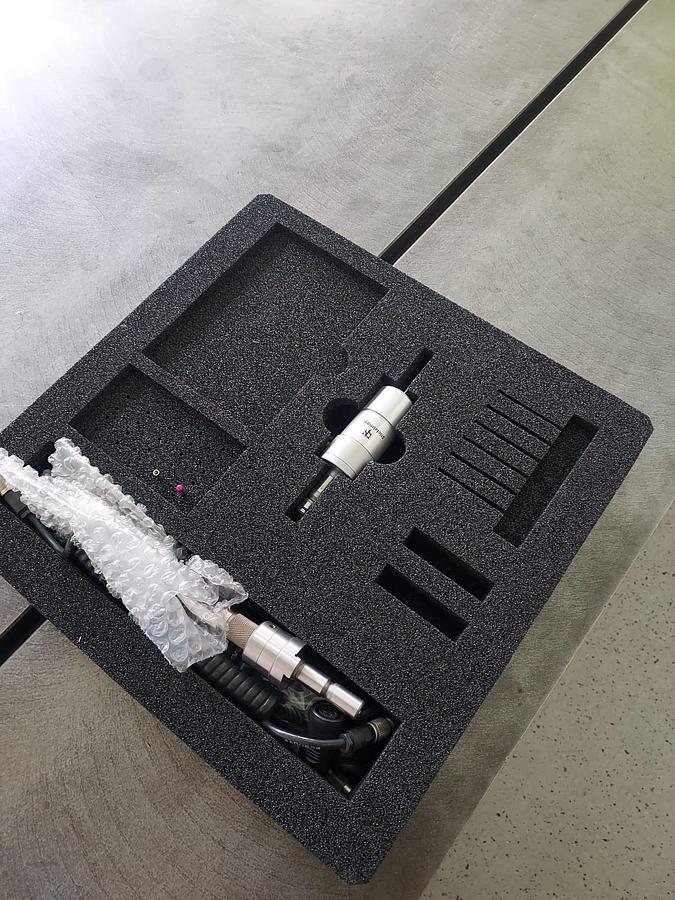
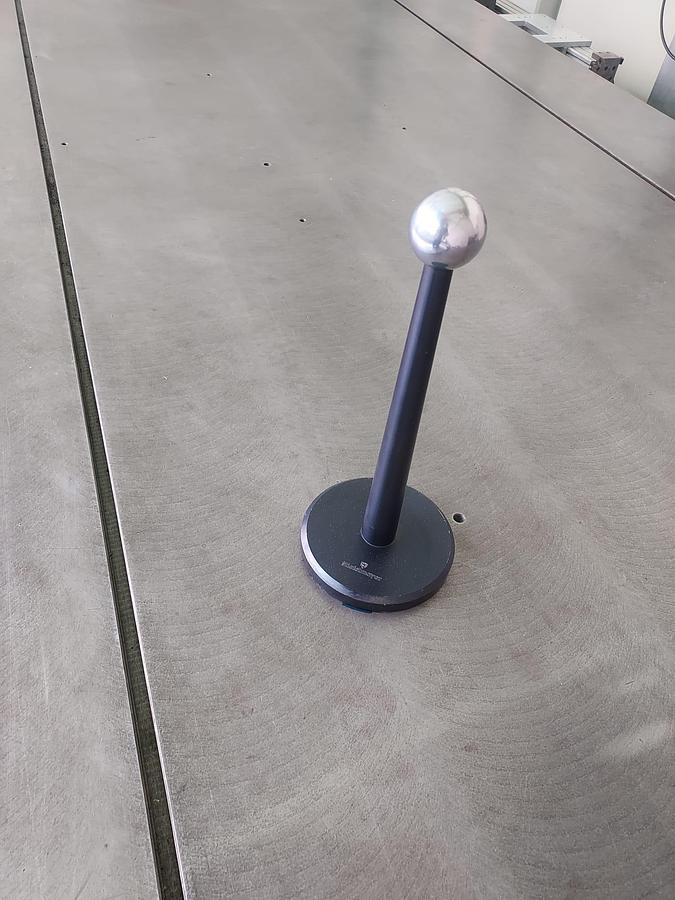
- Accessori inclusi: Sfera di riferimento ( $\varnothing$ 50 mm) per la calibrazione/allineamento probing.
Elettronica e controllo
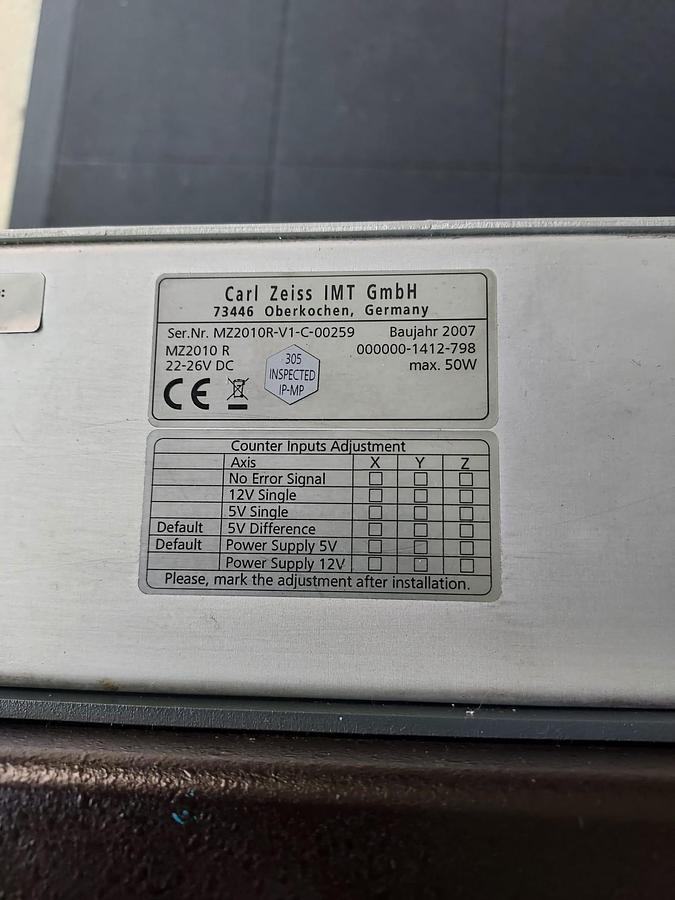
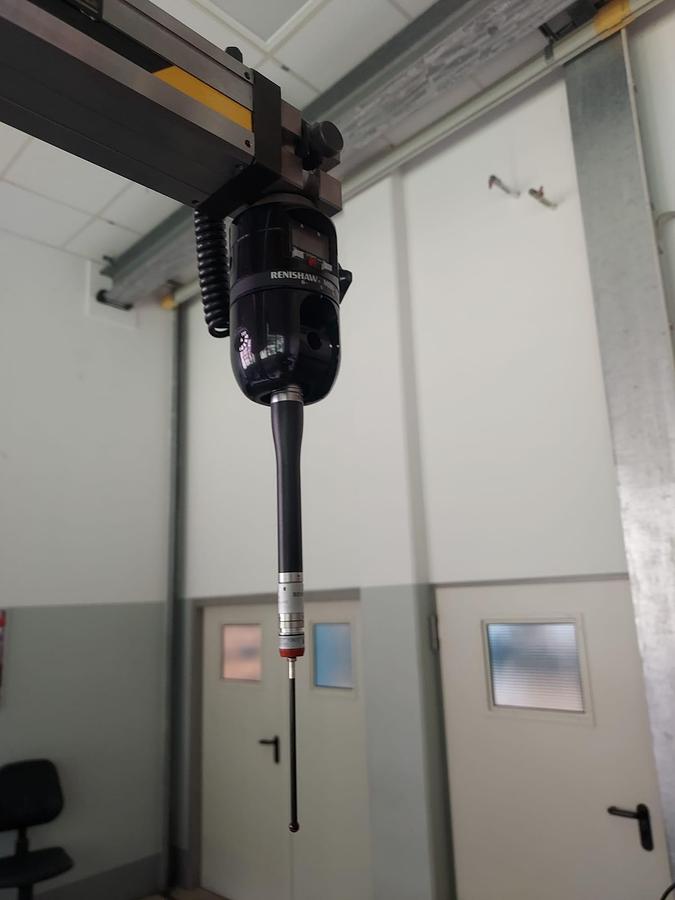
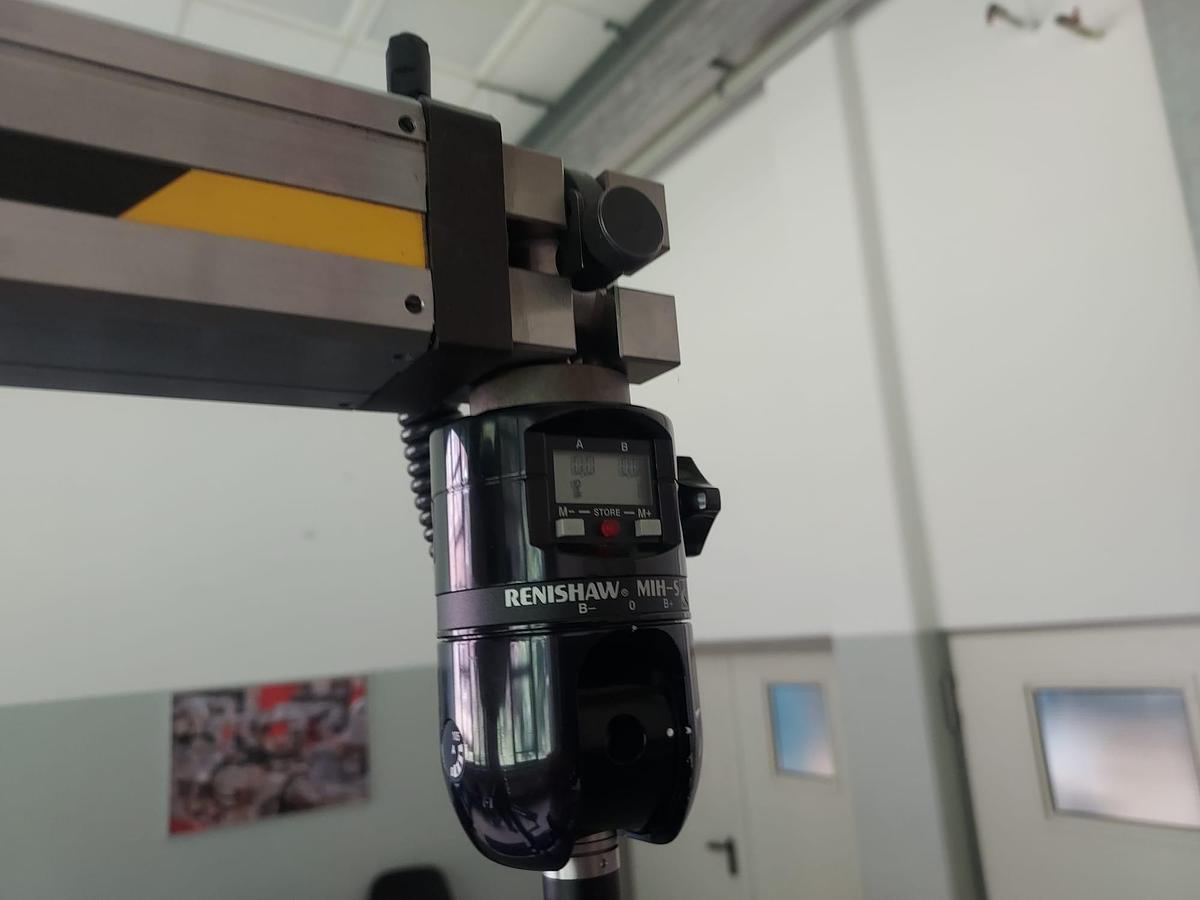
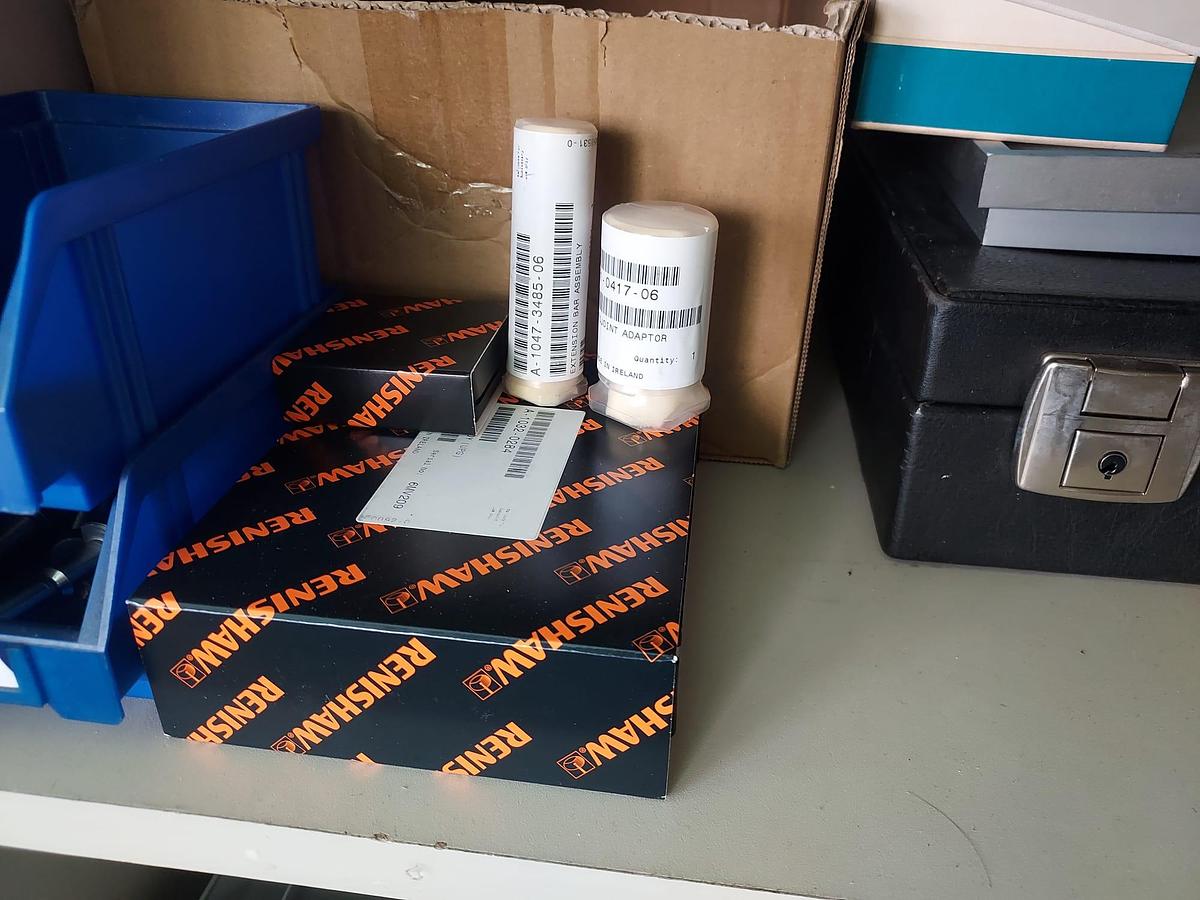
- Brand / Fornitore: Carl Zeiss IMT GmbH / Renishaw
- Numero di Serie: MZ2010R-V1-C-00259
- Anno di fabbricazione (Elettronica): 2007
- Alimentazione elettrica: 22–26V DC, max. 50W
- Caratteristiche: Interfaccia contatore digitale a 3 assi (X/Y/Z), supporto per monitor, staffa di montaggio per postazione di lavoro, configurazioni workstation PC/monitor.
Trova di più qui - https://www.ucymachines.com/
Contattaci a - sales@ucymachines.com
Specifiche
| Produttore | Carl Zeiss |
| Modello | MZ2010 R |
| Anno | 2007 |
| Condizione | usato |
| Numero di magazzino | 758587 |